Moisture, insulation, permits, egress windows and layout — settled before the drywall goes up.
RBQ #5730-5286-01
A practical guide to basement renovation: what drives basement renovation cost, what the code asks for, and what to check before you hire a basement renovation contractor. Written by an RBQ-licensed general contractor working in Hudson, Saint-Lazare, Vaudreuil-Dorion, Rigaud and Pincourt.
Moisture, insulation, permits, egress windows and layout — settled before the drywall goes up.
RBQ #5730-5286-01
Start here
Most basement renovations are planned around the finished room — a family room, a guest suite, an office, a gym. That part matters, but it is the last layer. What decides whether the space stays dry, warm and usable for decades is everything behind it.
Basements in Vaudreuil-Soulanges vary widely. Older homes in Hudson often have stone or block foundations, low ceilings and past water entry; newer homes in Vaudreuil-Dorion and Saint-Lazare usually have poured concrete and more height, but the walls still need to be insulated and sealed properly.
That is why a basement renovation contractor should look at the foundation, the drainage and the existing services before talking about flooring or paint colours.
BEFORE YOU START
These four points decide most of the cost and most of the risk in a basement renovation.
Look for staining, efflorescence, musty smells or past seepage. Any active water problem — grading, gutters, cracks or drainage — has to be solved before insulation and drywall go in, or it will come back behind the new walls.
Ducts, beams and plumbing often set the real ceiling height. Knowing where they run decides the layout, where bulkheads go and whether anything needs to be relocated.
Most municipalities require a permit to finish a basement, especially when walls, plumbing or a bedroom are added. A bedroom needs a window large enough to serve as an emergency exit, and smoke and CO alarms must be in place.
In Quebec, electrical work must be done by a licensed electrical contractor and plumbing by a licensed plumbing contractor. A general contractor coordinates those trades on one schedule.
Built together
Every detail matters—and so does every part of the experience.
THE PROCESS
Most finished basements follow the same order, whatever the final layout.
Inspect the foundation, moisture and services, agree on the layout and scope, and prepare a detailed quote and any permit drawings.
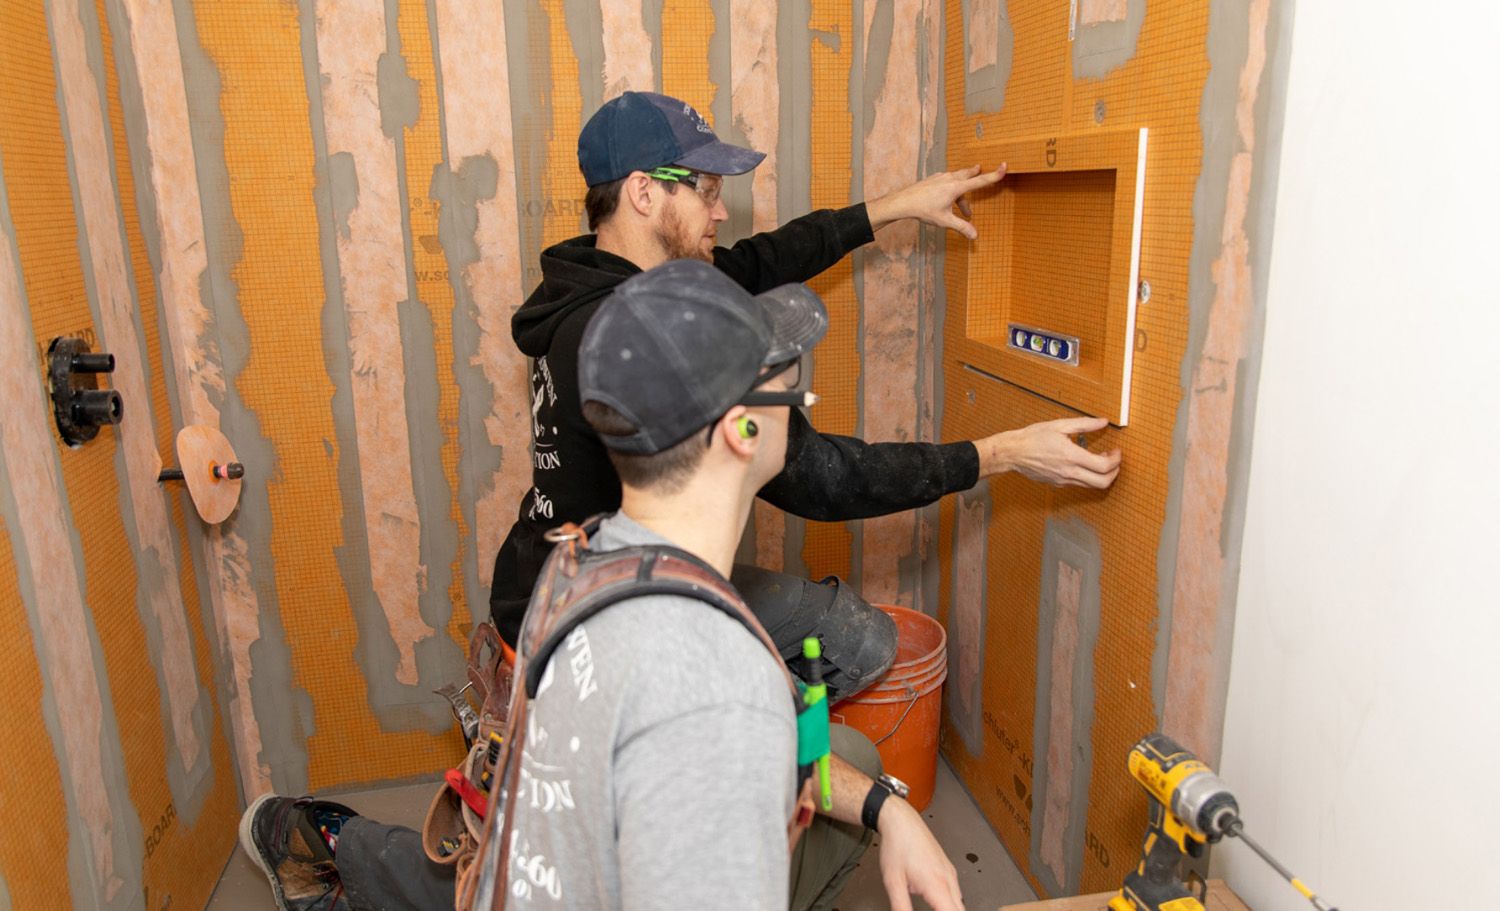
Fix any water issues, then insulate and air-seal the foundation walls and rim joists. This is the step that makes the space comfortable year-round.
Build the walls, then run electrical, plumbing and ventilation before inspections and before anything is closed in.
Drywall, flooring, doors, trim, built-ins and lighting — the parts you see, installed on a dry, insulated base.
Common questions
Basement renovation cost depends mostly on size, on the condition of the foundation and on what goes in: a bathroom, a kitchenette or a bedroom adds plumbing, electrical and code requirements. Any moisture repair comes first and is part of the budget. A detailed quote after a site visit is the only honest number.
A straightforward finish usually takes several weeks once work starts. Moisture repairs, a new bathroom, permits or custom millwork add time, so planning starts well before the crew arrives.
Yes, if the room meets code: an egress window large enough to serve as an emergency exit, enough ceiling height and working smoke and CO alarms. In homes on a septic system, check whether an added bedroom affects the septic requirements.
Health Canada recommends that every home be tested for radon, and parts of Quebec have higher levels. Testing before you finish the basement means any mitigation can be built in rather than added later.
Check the RBQ licence on the Régie du bâtiment du Québec register, ask for a written quote that separates each part of the work, and make sure one company is responsible for every trade and for the final result.
We’re ready when you are
Hudson, Saint-Lazare, Vaudreuil-Dorion, Rigaud & Pincourt