Zoning, foundations, septic, rooflines and timing — settled before anyone breaks ground.
RBQ #5730-5286-01
A practical guide to building a home addition: what drives home addition cost, which permits apply, and what to ask home addition contractors before you sign. Written by an RBQ-licensed general contractor working in Hudson, Saint-Lazare, Vaudreuil-Dorion, Rigaud and Pincourt.
Zoning, foundations, septic, rooflines and timing — settled before anyone breaks ground.
RBQ #5730-5286-01
Start here
A home addition has every part of a new house — foundation, structure, roof, windows, insulation, electrical, plumbing and heating — plus the extra work of joining it cleanly to the house you already have.
That join is where most of the planning goes: matching floor heights and rooflines, opening the existing wall, tying into the existing structure and services, and making the new space look like it was always there.
Around Hudson, Saint-Lazare and Vaudreuil-Dorion, lot size, zoning setbacks and septic systems shape what can be built as much as the floor plan does.
BEFORE YOU START
These decide whether an addition is possible on your lot, and most of what it will cost.
Each municipality sets how close you can build to the property lines, how much of the lot can be covered and how tall the building can be. Checking these first tells you what size and shape of addition is allowed.
A full basement, a crawl space, a slab or piles — the choice depends on the soil, on the existing house and on how you want to use the space below, and it has a large effect on cost.
Many homes in Hudson and Saint-Lazare are on septic systems. In Quebec, septic requirements depend on the number of bedrooms, so an addition with a bedroom may need the system evaluated. Heating, electrical capacity and water lines need the same check.
An addition always requires a municipal building permit and drawings. A general contractor who handles the plans, the permit and the trades keeps the project on one schedule.
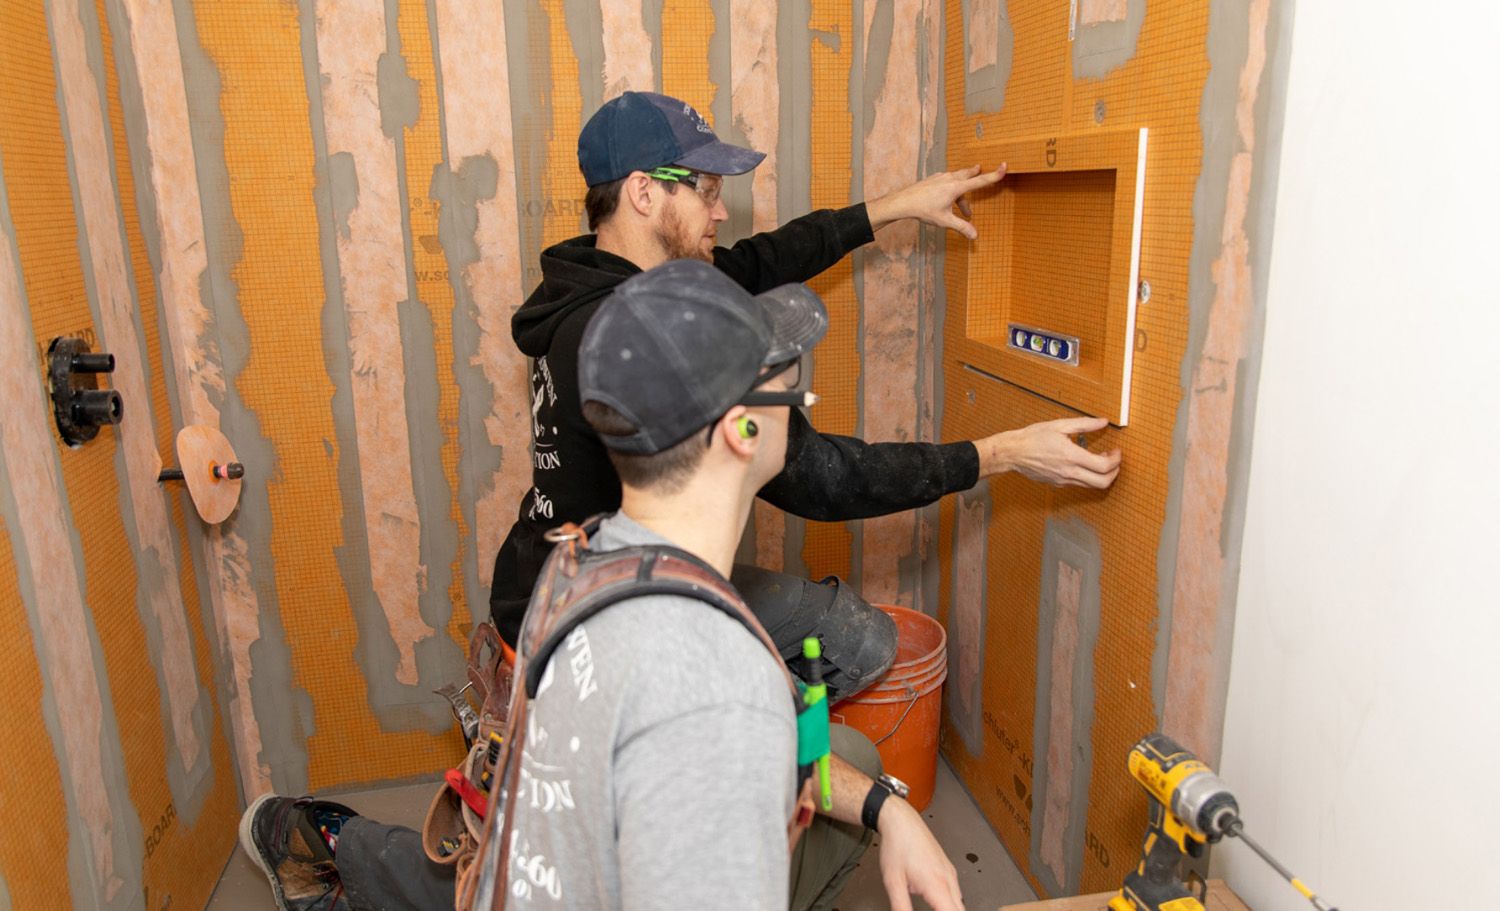
Built together
Every detail matters—and so does every part of the experience.
THE PROCESS
Quebec’s building season shapes the schedule of every addition.
Measure the house, settle the layout, prepare drawings and a quote, and file the permit application — ideally over the winter.
Excavation and footings start once the ground allows in spring, followed by the foundation and backfill.
Framing, roof, windows and exterior finishes, with the opening into the existing house made once the new structure is weathertight.
Electrical, plumbing and heating rough-ins, insulation and inspections, then the interior finishes that tie the old and new spaces together.
Common questions
Home addition cost depends on size, foundation type, the number of storeys, what the room is for and how much of the existing house is affected. Kitchens and bathrooms cost more than living space because of plumbing and finishes. A detailed, itemized quote after a site visit is the only reliable figure.
Plan for design and permits first, then several months of construction depending on size and season. Starting the planning in the fall or winter gives the best chance of building through the spring and summer.
Sometimes. Adding a storey depends on whether the existing foundation and structure can carry the load, and on height limits in the zoning bylaw. An engineer’s assessment answers that question before design starts.
Yes. Every addition needs a municipal building permit, and Hudson, Saint-Lazare, Vaudreuil-Dorion, Rigaud and Pincourt each have their own bylaws, so the plans are prepared for the municipality where the house is.
Check the RBQ licence on the Régie du bâtiment du Québec register, ask for an itemized written quote and references from similar projects, and make sure one company is responsible for the design coordination, the permit and every trade.
We’re ready when you are
Hudson, Saint-Lazare, Vaudreuil-Dorion, Rigaud & Pincourt